


Is a Wet Room Right for Your Home? A Glasgow Guide to Wet Room Design and Installation
If you are researching wet room installation Glasgow homeowners can rely on, it is worth asking one question before you commit to the look: is a wet room actually right for your home?
A well-designed wet room can make a bathroom feel more open, more practical and easier to use. However, the best result depends on careful planning, proper waterproofing, good drainage and the right finishes for the way you live.
At The Bathroom Centre Glasgow, we provide complete bathroom supply and installation in Glasgow, so we look at the full room rather than just one product or one trade. That means design, product choice, plumbing, tiling, installation and aftercare are all considered together.
Wet room installation Glasgow guide: is it right for you?
What a wet room actually is
A wet room is a fully waterproofed bathroom or showering area with a level-access shower space. Instead of stepping into a separate tray, the floor is designed so water drains away correctly within the room itself.
Some wet rooms are completely open. Others include a glass screen to help control overspray while keeping the space clean and uncluttered.
How it differs from a standard shower room
A standard shower room usually includes a shower tray and enclosure. A wet room needs more built-in preparation beneath the surface, including falls to the drain and full tanking in the relevant areas.
That difference matters. A wet room can look simple once finished, but the hidden work is what makes it perform properly over time.
When a wet room is a smart choice
Wet rooms are not just about style. In the right property, they can solve practical layout issues and improve day-to-day use.
1. Smaller bathrooms that need to feel more open
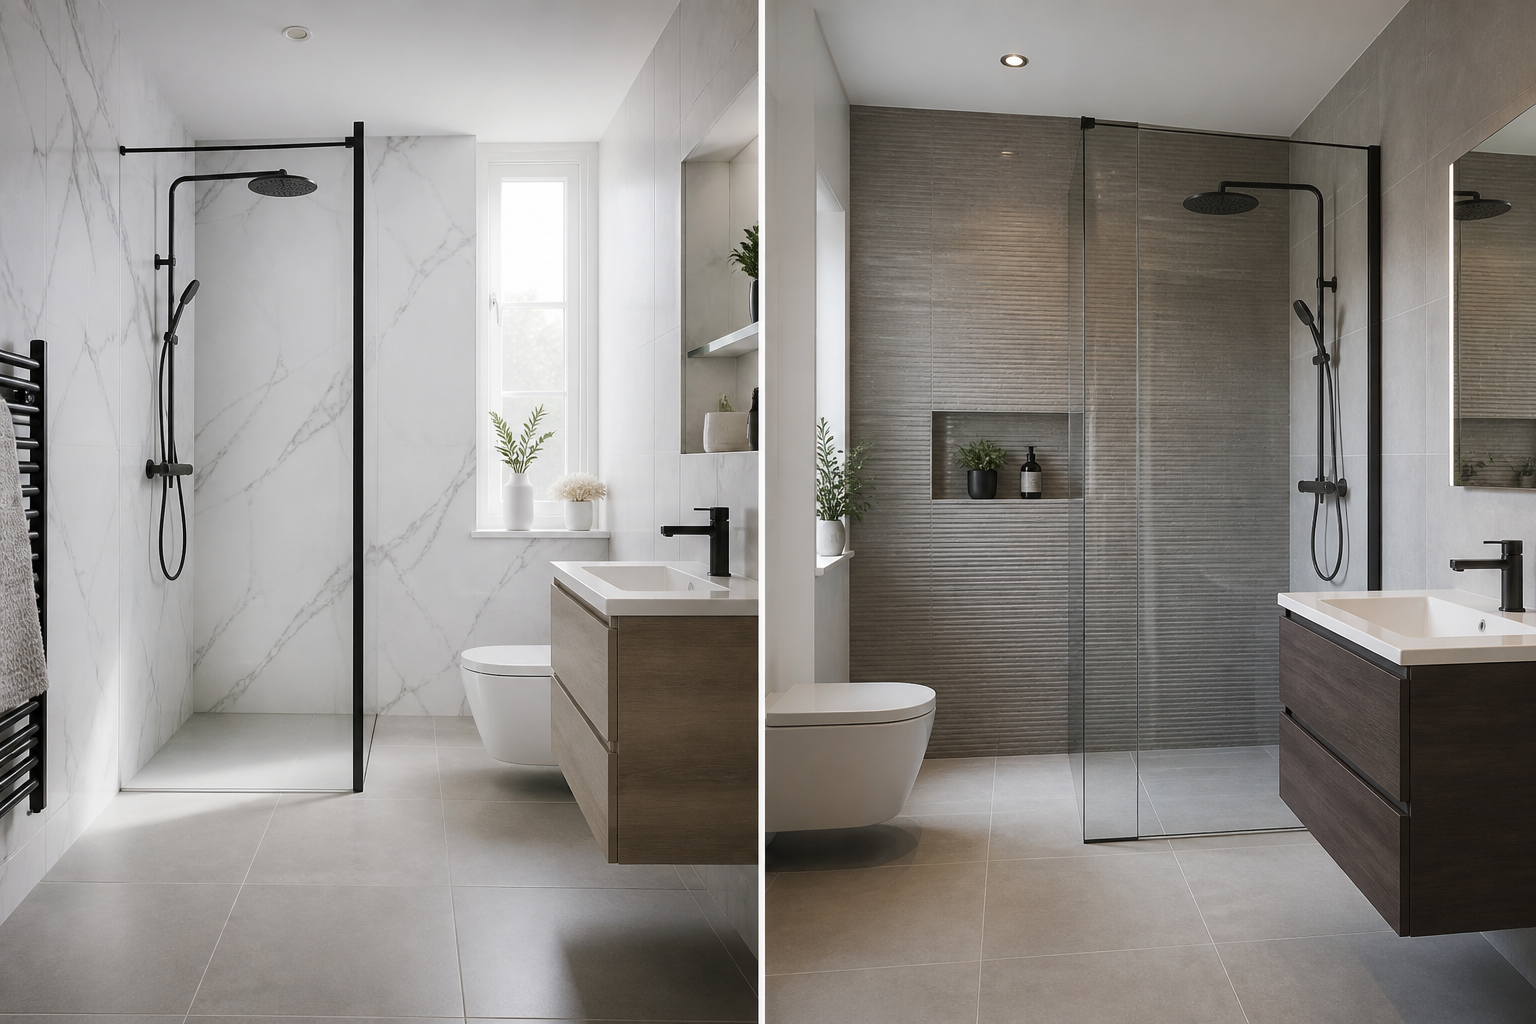
In a compact room, removing a bulky tray and enclosure can help the whole space feel less cramped. A level floor and simpler layout can create a more streamlined finish, especially when every centimetre counts.
2. Homes where accessibility matters
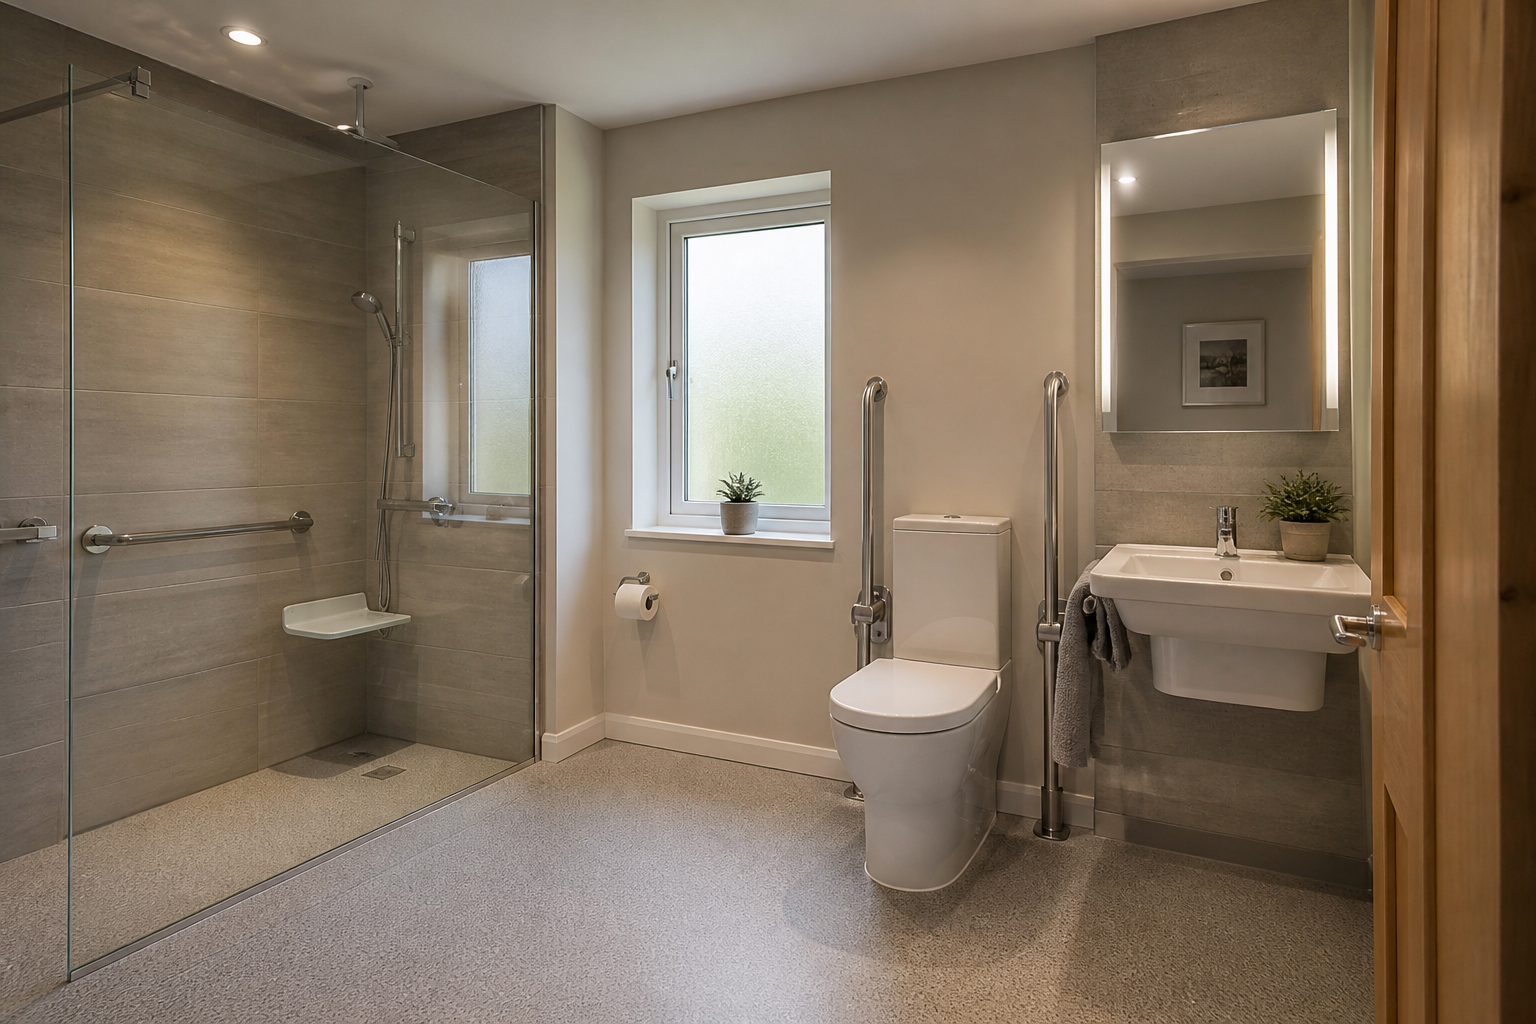
For some households, a wet room is a sensible long-term choice because level access can be easier to use than stepping into a tray or bath. The design still needs to be tailored properly, but a wet room can work very well in a mobility-focused bathroom.
3. Contemporary bathroom refurbishments
If you want a modern, uncluttered look, wet rooms suit large-format finishes, cleaner lines and a more open feel. They are especially popular in designer bathrooms where practicality and appearance need to work together.
4. Shower-first households
If your home mainly uses showers rather than baths, a wet room can be a strong option. It can be particularly effective in en-suites, guest bathrooms and main bathrooms where fast, everyday use matters.
When a wet room may not be the best fit
Part of good advice is knowing when to recommend something else. A wet room is not automatically the best answer for every property.
If you want the shower area fully contained, a traditional enclosure may suit you better.
If the room needs lots of dry storage at low level, the layout may need more careful planning.
If a bath is the main priority, a combined bathroom layout may offer better balance.
If the existing floor construction makes preparation more complex, the room may need more work before installation begins.
This is why we always recommend viewing the bathroom as a whole. The right choice depends on your space, your routine and the finish you want to achieve.
Design details that make or break a wet room
The success of a wet room is decided long before the final fittings go in. These are the details that matter most.
Drainage and floor falls
Water must move efficiently to the drain, which means the floor needs the correct gradient. If that part is rushed or poorly planned, the room may not function as it should.
Good wet room design is about more than where the shower goes. It is about how the floor, drain position and usable space work together.
Waterproofing and tanking
A wet room should be properly waterproofed in the relevant areas before the visible finishes are installed. This hidden stage is one of the most important parts of the job.
It is also one reason why choosing an experienced installer matters. A beautiful finish is only worthwhile when the structure behind it has been prepared correctly.
Flooring and wall finishes
Slip resistance, cleaning practicality and visual style all need to be considered together. In some wet rooms, tiled walls and floors are the right choice. In others, wall panels can be a practical option in selected areas, depending on the design brief and the finish you prefer.
The aim is not to force one material into every job. It is to choose finishes that suit the room, the maintenance expectations and the look you want.
Screens, storage, heating and ventilation
Even an open-plan wet room needs thoughtful finishing details. A glass screen can help control spray. Recessed storage can keep the room uncluttered. Heating and ventilation both play an important role in comfort and moisture control.
Lighting and electrical work also need to be planned properly so the finished room feels practical as well as polished.
Why specialist wet room installation matters
Wet rooms involve more than simply replacing a shower. The design, products and installation stages are closely linked, which is why project management is so important.
At The Bathroom Centre Glasgow, we offer bathroom design and planning alongside product supply, bathroom plumbing, tiling, electrical work, installation, rubbish removal and aftercare. Keeping those elements connected helps avoid the disconnect that can happen when separate trades are working from separate assumptions.
It also gives you a clearer process from the outset. Instead of trying to piece the job together yourself, you can discuss layout, finishes and practical concerns in one place.
What to expect from our wet room process
Visit the showroom or arrange a home measure-up
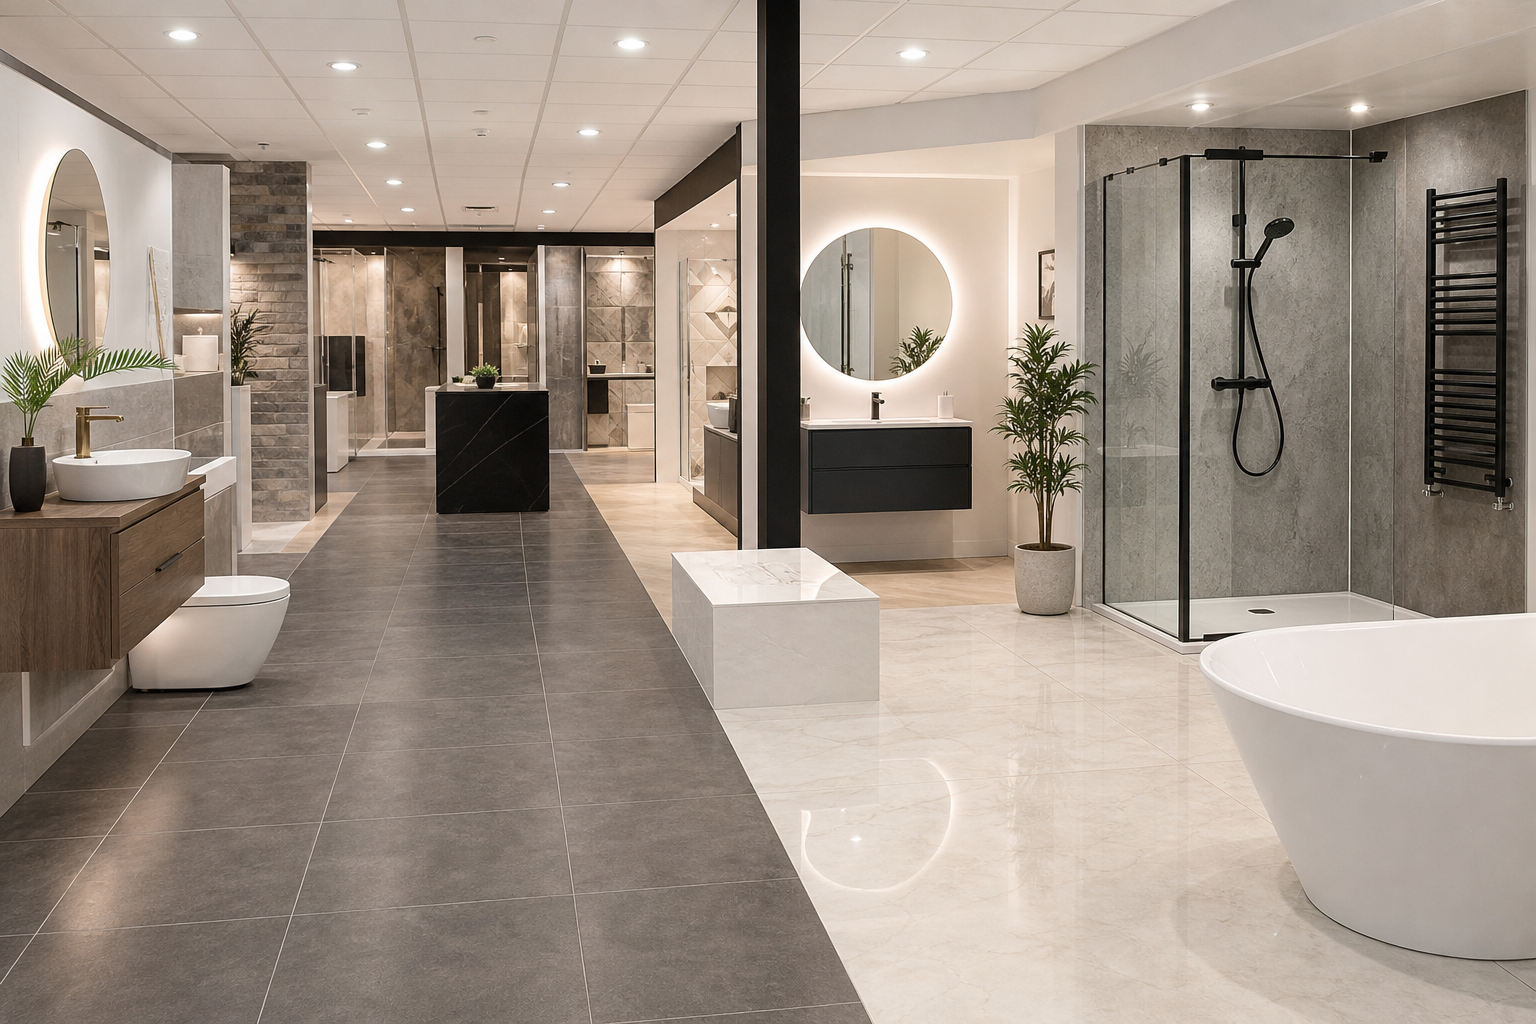
Many customers start by visiting our bathroom showroom in Hillington Park to compare finishes, fittings and layout ideas in person. We are based at 80 Carnegie Rd, Hillington Park, Glasgow, G52 4JZ, and our showroom is open 7 days.
If you already know you want us to look at the room in context, we can arrange a home measure-up and discuss what is realistic for the space.
Review the design and product choices
At this stage, we help you think through the key decisions, including drainage position, screens, flooring, wall finishes, storage, shower equipment and the overall style of the room.
We also look at how the wet room will be used in everyday life. That practical conversation is often what turns a good-looking plan into a bathroom that genuinely works.
Prepare the room properly
Before the visible finish goes in, the room needs the right groundwork. This includes the preparation needed for the floor build-up, waterproofing and associated installation details.
These are not the glamorous parts of the project, but they are critical to the finished performance of the room.
Install and finish the space
Once the room is prepared, the installation can move on to the visible elements such as flooring, wall finishes, fittings, shower equipment and finishing details. Because the full project is being managed together, the end result is more cohesive.
Aftercare and completion
We also provide aftercare and rubbish removal as part of our wider installation service. That means the project feels properly finished, not simply signed off when the fitting stage ends.
Are wet rooms a good option for long-term living?
For many homeowners, yes. A wet room can support easier access, simpler cleaning and a more adaptable layout for the years ahead. That is one reason they are often considered in future-proofed bathroom refurbishments.
That said, long-term planning should still be specific to the person using the room. The best accessible bathrooms are not generic. They are designed around real movement, comfort and everyday needs.
How to decide whether a wet room is right for your home
If you are still weighing it up, these are usually the most useful questions to ask:
How will the bathroom be used day to day? A family bathroom, en-suite and mobility bathroom may all need different solutions.
Do you want the room to feel more open? Wet rooms often work well where visual space matters.
Is level access important now or likely to matter later? This can influence the layout from the start.
Are you choosing the idea for looks alone? The best results balance appearance with practicality.
Do you want one team to manage the full job? Coordinated planning makes a big difference in wet room work.
If the answer to several of those points is yes, a wet room may be well worth exploring in more detail.
Frequently asked questions about wet room installation in Glasgow
Is a wet room suitable for a small bathroom?
Often, yes. In a smaller room, a wet room can create a more open feel because you are not breaking up the layout with a bulky tray or enclosure. The room still needs to be planned carefully, but compact spaces can work very well.
Can a wet room work as part of an accessible bathroom?
Yes, a level-access layout can be a strong option for accessibility and longer-term usability. The important point is making sure the room is designed around the person using it rather than following a one-size-fits-all layout.
Do wet rooms have to be fully tiled?
No. Tiles are a popular choice, but some projects may also use other suitable wall finishes in selected areas depending on the design, maintenance preference and product choice.
How long does wet room installation take?
Timescales depend on the size of the room, the existing layout, the amount of preparation required and the finishes selected. The best approach is to discuss your room and requirements so the work can be planned properly from the outset.
Can I visit a showroom before deciding?
Yes. You can visit The Bathroom Centre Glasgow showroom in Hillington Park to view finishes and fixtures in person, compare options and discuss whether a wet room is the right fit for your space.
Book a showroom visit or home measure-up
If you are considering a wet room, the next step is not guessing from photos online. It is looking at your room properly and talking through what will work best.
At The Bathroom Centre Glasgow, we offer a free consultation and a complete service from planning through to installation and aftercare. Visit our Hillington Park showroom, open 7 days, or arrange a home measure-up to discuss your options with our team.
To get started, visit The Bathroom Centre Glasgow and speak to us about wet room design and installation in Glasgow and nearby areas including Paisley, Renfrew and Clydebank.
Comments