


SAVE UP TO 40% OFF MANY PRODUCTS IN STORE
EVERYTHING FOR YOUR COMPLETE BATHROOM IN ONE STORE!
Why projects in Partick stay on track
One local workflow
Design, supply and installation are planned as a single job, not loose parts.
Finishing choices made early
Tiles and panels can be compared before timing and fitting are confirmed.
Installation trades aligned
Plumbing, electrics and fitting work move in a more useful sequence.
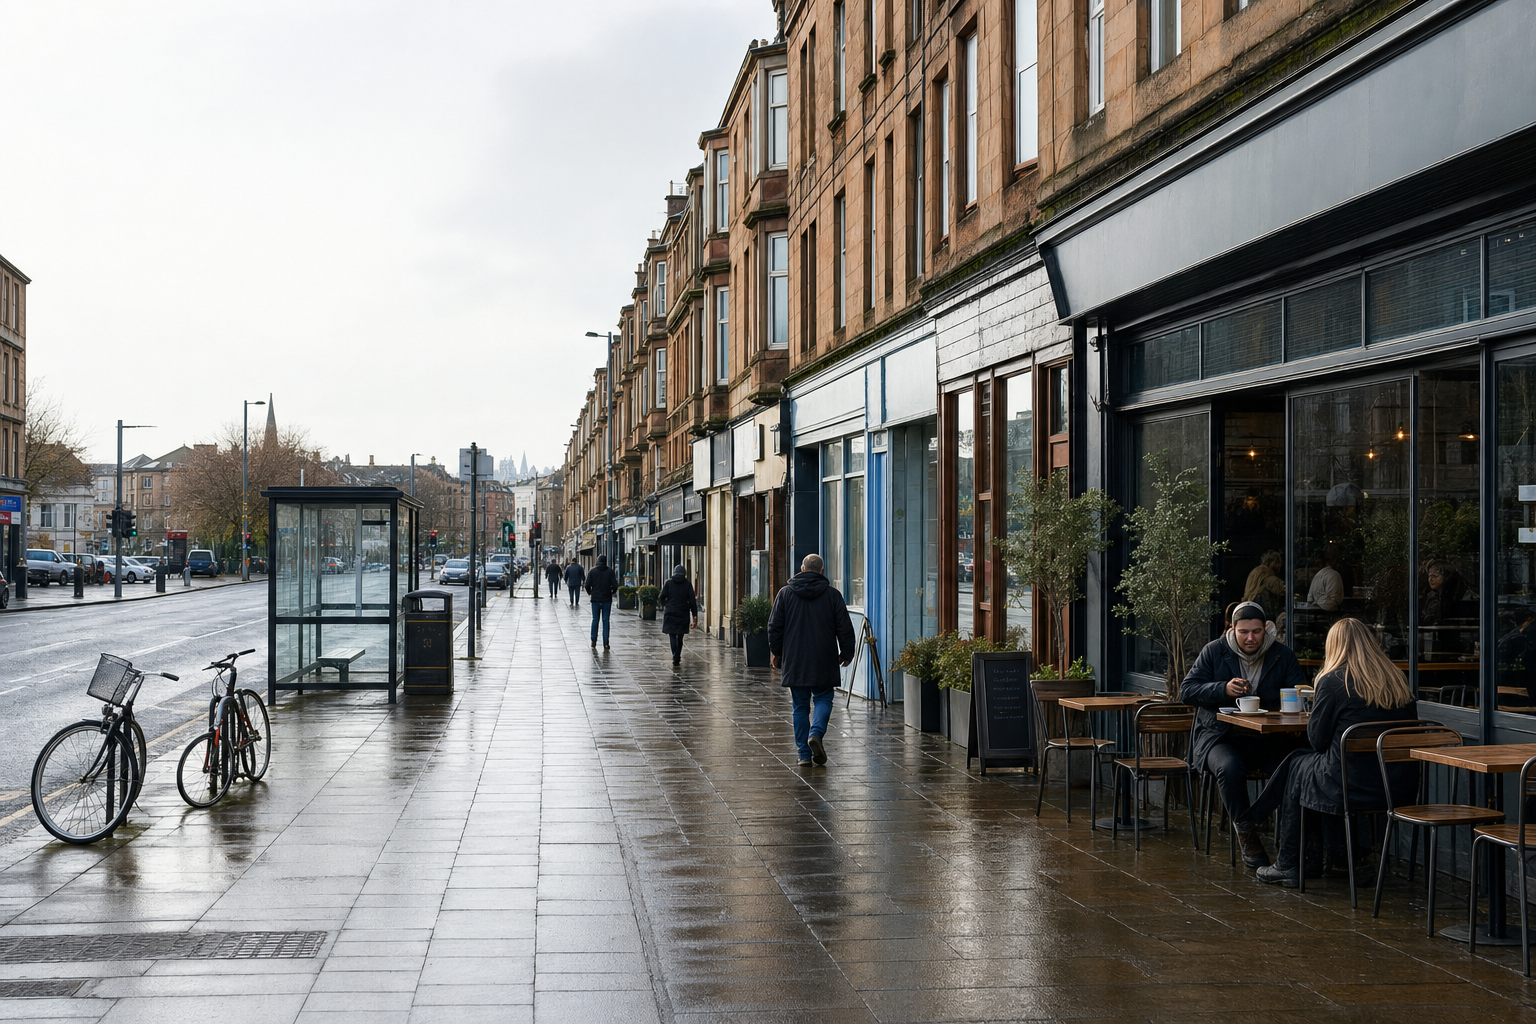
A joined up bathroom process for Partick homes
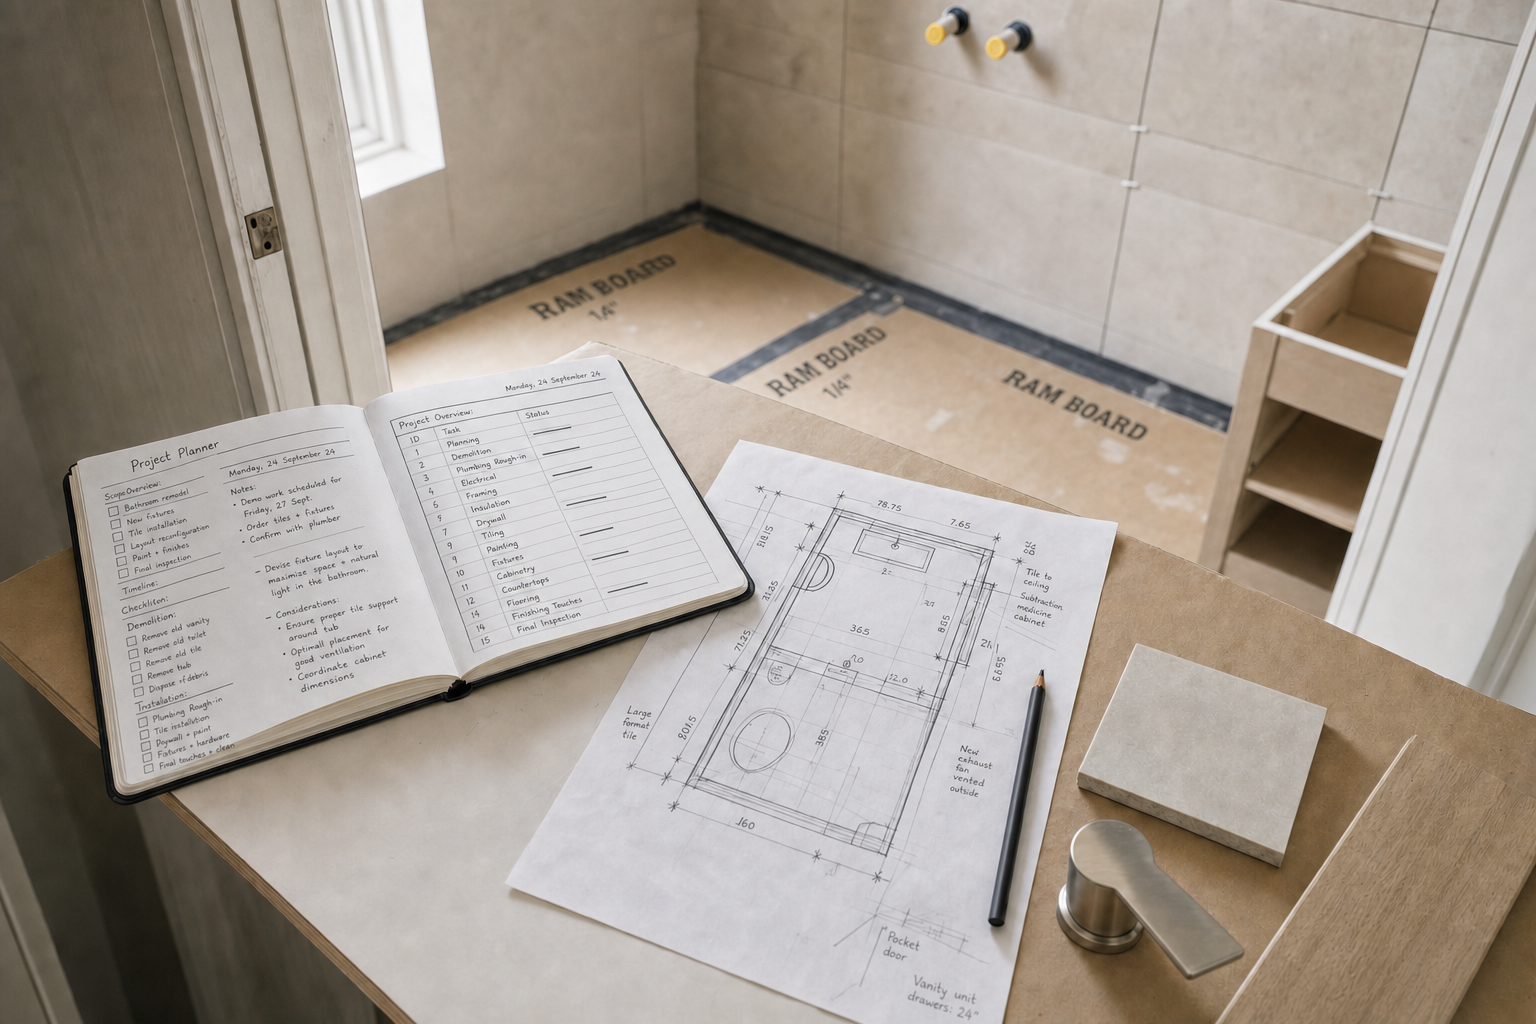
A bathroom refit in Partick often runs better when the design, products and trades are pulled together early. At The Bathroom Centre Glasgow, we manage bathroom projects as one workflow, starting with a measure up and layout planning, then moving into product selection, scheduling and installation. For Partick households, that means we can help with the full picture rather than leaving you to patch the parts together on your own. We guide choices around baths, showers, toilets, basins, mirrors, tiles and wall or floor panels, then plan how the room comes together in the right order. Bathroom plumbing and electrical work sit within the installation, and partnered fitters are coordinated through the same project to keep the job steady and organised.
Plan in the showroom, then fit on site
With The Bathroom Centre Glasgow, Partick customers can visit the showroom in Hillington to compare finishes and settle the design before installation is booked. Once the products and layout are agreed, we move to ordering and a scheduled fitting slot, with typical lead times of around 4 to 8 weeks depending on the room, the chosen products and overall scheduling. Same week measure ups can often help get that first stage moving quickly. If you already have your own installer, supply only remains an option, but the managed route is often the best fit when you want the whole bathroom process handled as one coordinated job from survey through to aftercare.
Frequently asked questions
Can layout planning improve a bathroom before fitting starts?
Yes. Good planning can change how the room feels and functions, even before products are chosen. Looking at movement space, fixture positions and the relation between key items often leads to a bathroom that works better day to day rather than simply looking newer.
Do you manage bathroom plumbing within a full project?
Yes. Plumbing sits inside the wider installation process, which helps it line up properly with the product choices, electrical work and finished surfaces. That joined up approach is often much easier than trying to bring in separate trades after the design is already fixed.
Can tiles and panels be specified as part of the design?
Yes. Wall and floor finishes are a big part of how the bathroom looks and how easy it is to maintain. We can help you compare tiles and panel options in the planning stage so the final specification feels cohesive and practical for the room.