


SAVE UP TO 40% OFF MANY PRODUCTS IN STORE
EVERYTHING FOR YOUR COMPLETE BATHROOM IN ONE STORE!
Why Newton Mearns bathroom work runs better
Layout first thinking
We plan the room around use, moisture and finish choices before fitting.
Supply only or fitted
You can keep your own installer or choose one managed bathroom route.
Prompt surveys available
Same week measure ups can help the project move into planning faster.
Complete bathroom planning for Newton Mearns
A bathroom project in Newton Mearns often has lots of moving parts, from layout decisions to finish choices and the timing of each trade. At The Bathroom Centre Glasgow, we manage that process from first measure up to final handover, so the room can be planned and fitted in a more organised way. For Newton Mearns customers, we can help shape the layout, choose the right suite, storage, taps, mirrors and surfaces, then coordinate the installation once the design is agreed. Plumbing and electrical work can sit within the fitted project, and partnered joiners and fitters are arranged where needed. Shower rooms, tiling and wall or floor panels can all be worked into the plan, with practical attention paid to moisture, cleaning and everyday use.
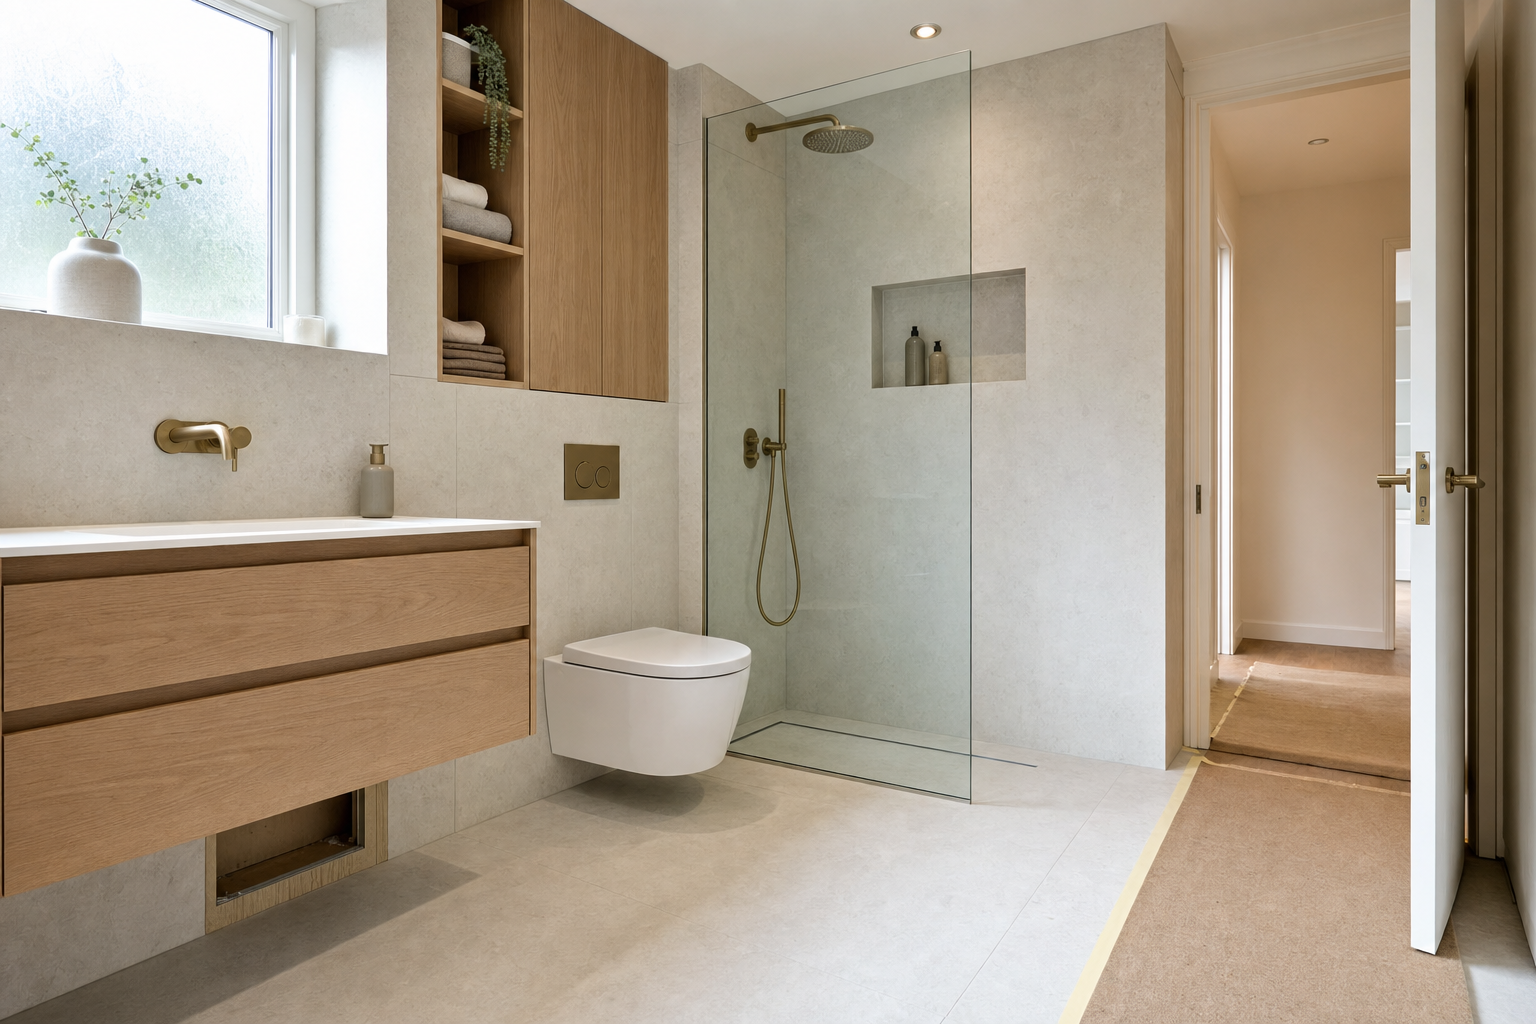

Plan the room carefully before fitting begins
With The Bathroom Centre Glasgow, Newton Mearns households can visit the Hillington showroom to compare finishes and fixtures before work is booked on site. We can often carry out the measure up the same week where scheduling allows, then move through design sign off, ordering and a typical fitting lead time of around 4 to 8 weeks depending on the chosen products, trade coordination and room condition. If you already have your own installer, supply only remains an option. If you want a single managed job, we can coordinate the trades, product supply, rubbish removal and aftercare so the full bathroom process stays clearer from start to completion.
Frequently asked questions
Can you plan shower rooms and different finish options together?
Yes. Shower room layouts, tiling, wall panels and floor finishes are all easier to judge when they are discussed as part of the same plan. Looking at those choices together helps you compare style, cleaning needs and how each finish will work within the room once fitted.
What bathroom installation work is usually included?
That depends on the room, but a full project can involve strip out, first fix plumbing, fitting the main suite, planning lighting and ventilation needs, then completing the finishing stages and final checks. The key benefit is that those parts are coordinated as one job rather than left disconnected.
How soon can the project move from survey to planning?
We can often arrange the initial measure up the same week, which helps decisions start earlier. Once the room has been measured and the brief is clear, the design, product selection and installation route can be mapped out far more confidently, giving you a realistic view of the next steps.