


SAVE UP TO 40% OFF MANY PRODUCTS IN STORE
EVERYTHING FOR YOUR COMPLETE BATHROOM IN ONE STORE!
Why bathroom work in Bearsden stays organised
Finish choices made early
Tiles and panels can be compared before the fitting plan is locked in.
Managed trades on schedule
Plumbing, electrics and fitting work are coordinated in one job flow.
Prompt local surveys
Same week measure ups help you move from ideas into proper planning.
A well planned bathroom service for Bearsden
Bathroom work in Bearsden is easier to live with when the design and installation are treated as one organised job. At The Bathroom Centre Glasgow, we support that full route through measure up, planning, product supply, installation, aftercare and rubbish removal. For Bearsden properties, we can help you think through the layout first, then compare baths, toilets, basins, mirrors, shower room products and finish options such as tiles, wall panels and floor panels. Plumbing and electrical work are handled as part of the installation, and partnered fitters are coordinated where the project needs them. That saves you the usual hassle of trying to keep several trades in step while also making product decisions along the way.
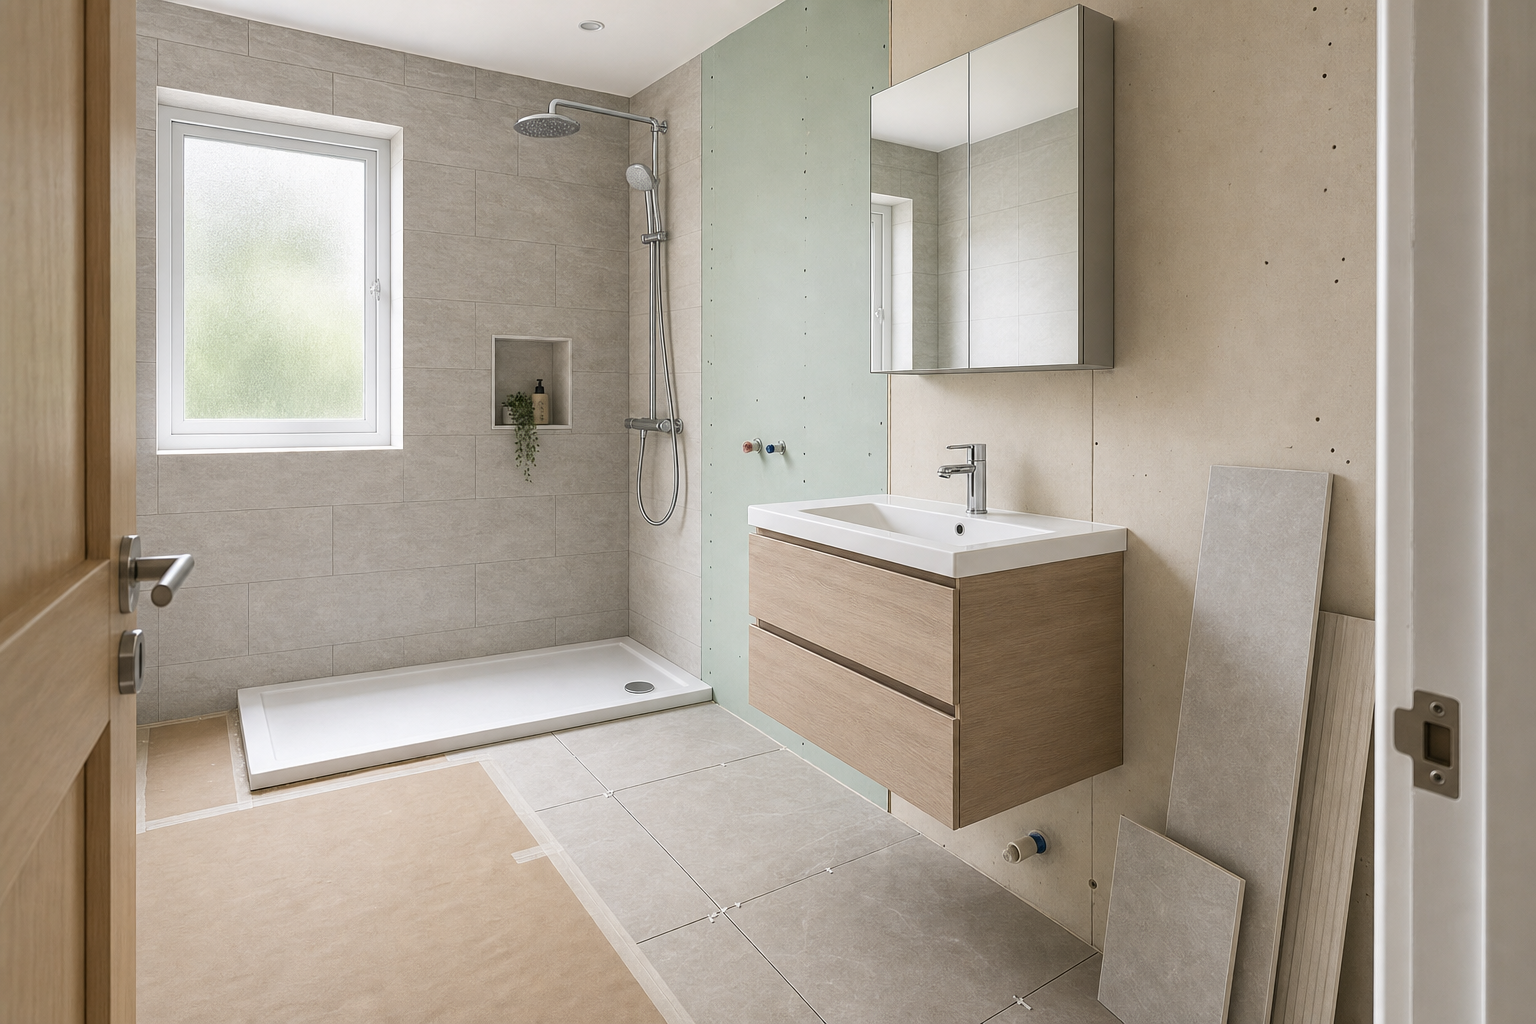

Design in the showroom, then schedule the fit
With The Bathroom Centre Glasgow, Bearsden customers can visit the Hillington showroom to settle styles and finishes before ordering begins. Once the design is agreed, we can arrange the survey, confirm the product list and work towards a typical fitting lead time of around 4 to 8 weeks depending on the scope of the room, the chosen finishes and the trade schedule. Same week measure ups can often help the project move into that planning stage sooner. If you only need product supply, that option remains open, but the managed supply and fit route is often the smoother choice when the room needs plumbing, electrics, tiling or panel fitting coordinated properly.
Frequently asked questions
Can tiling and panel finishes be part of the same bathroom project?
Yes. Some bathrooms use one finish throughout, while others combine tiles and panels in different parts of the room. Looking at those choices during planning helps you decide what suits the layout, the look you want and the level of maintenance you are comfortable with.
Do you coordinate the different installation trades?
Yes. Bathroom plumbing, electrical work and the role of partnered fitters are planned within the same project schedule. That makes the overall job easier to manage and helps each stage happen at the right point instead of overlapping in a messy way.
What happens after the design is agreed?
Once the layout and product choices are settled, we move into ordering and installation planning. At that point you have a much clearer view of what the job includes, how the room will look and what the likely fitting timetable will be based on the agreed specification.